

Cabinetry & storage
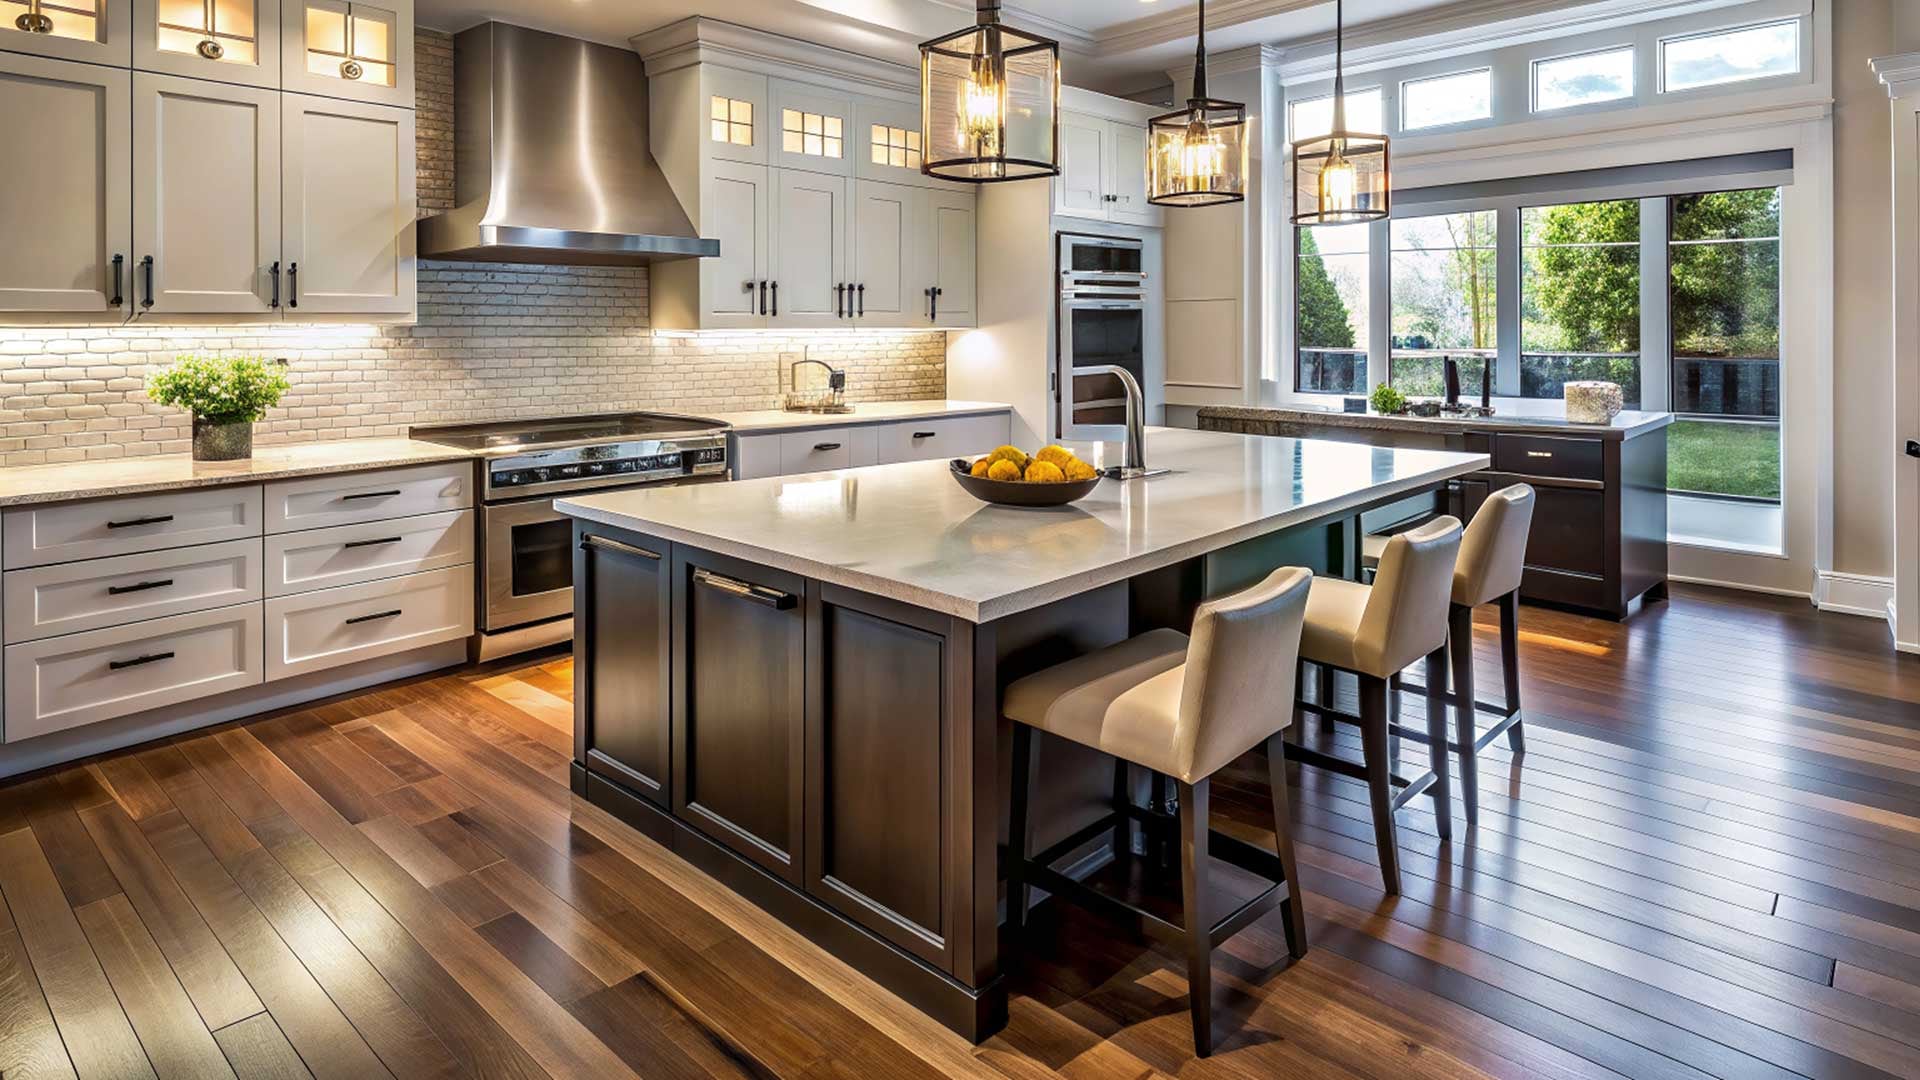
Plan storage around cookware, pantry needs, appliances, and the items used every day.
Kitchen Remodeling
Improve the layout, working surfaces, storage, and details that shape one of the most-used rooms in your home.
A better everyday kitchen
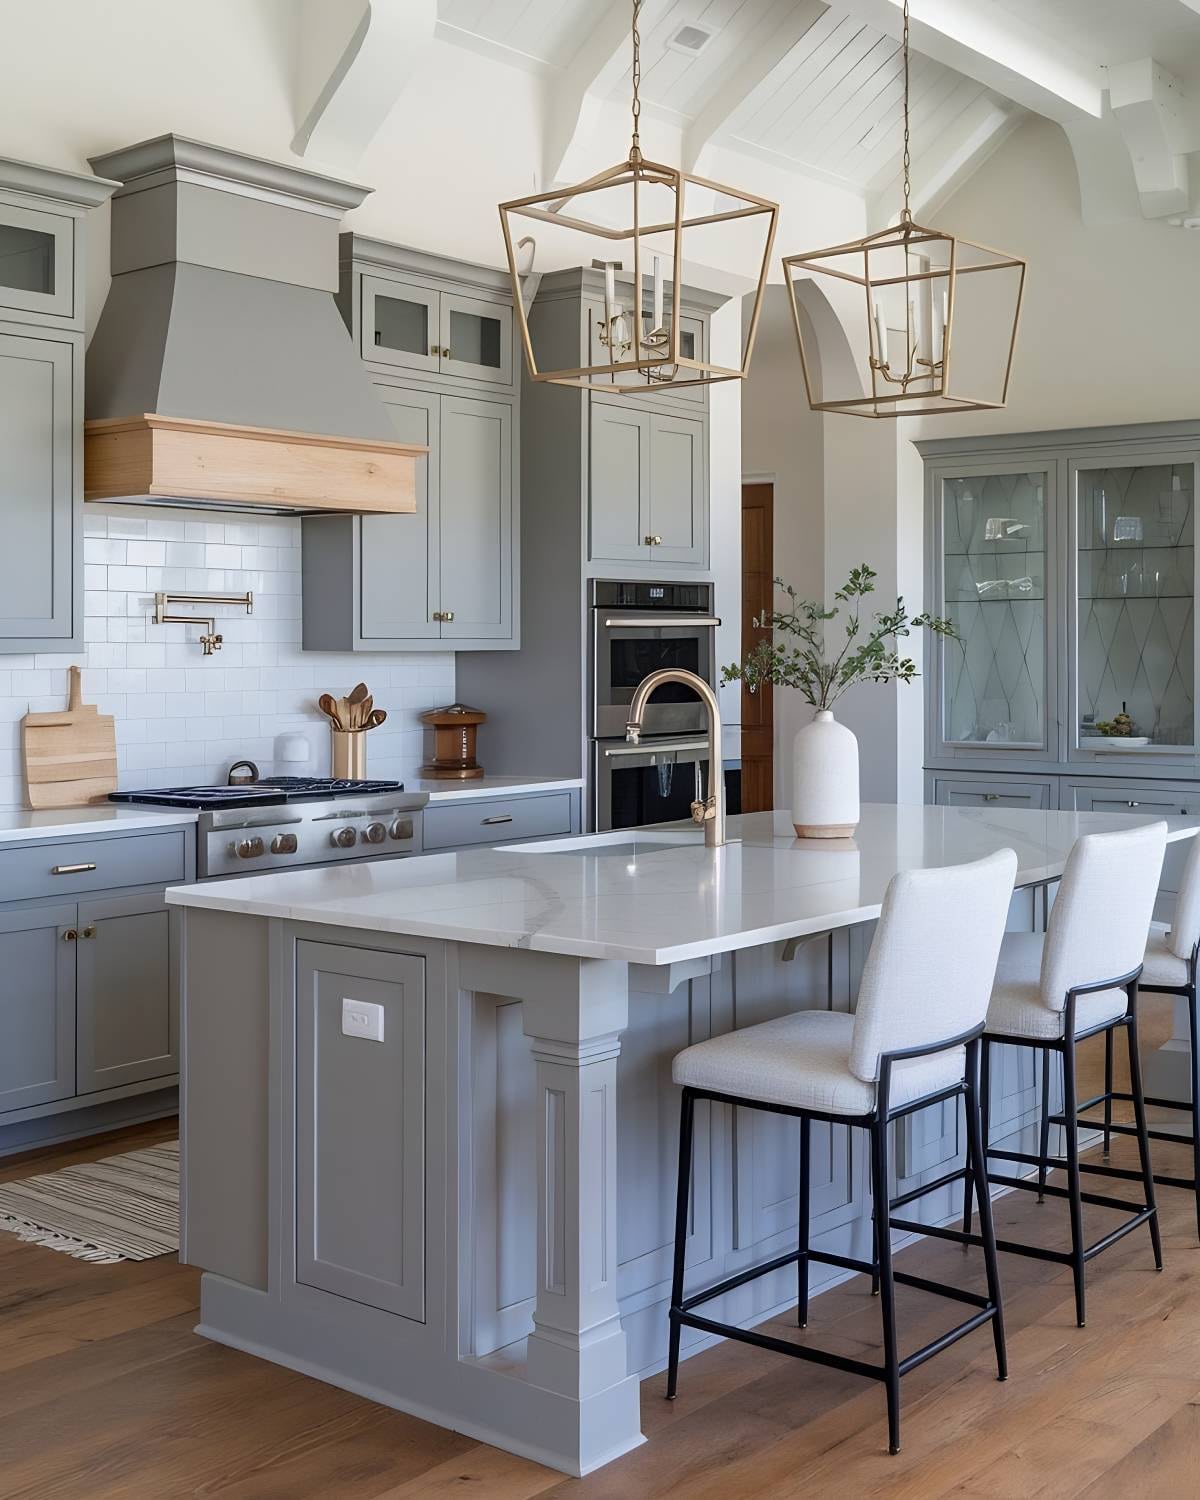
Create a kitchen that responds more naturally to everyday routines.
Bring cabinets, surfaces, flooring, lighting, and color into a more unified composition.
Coordinate the supporting services a kitchen renovation may require.
One connected room
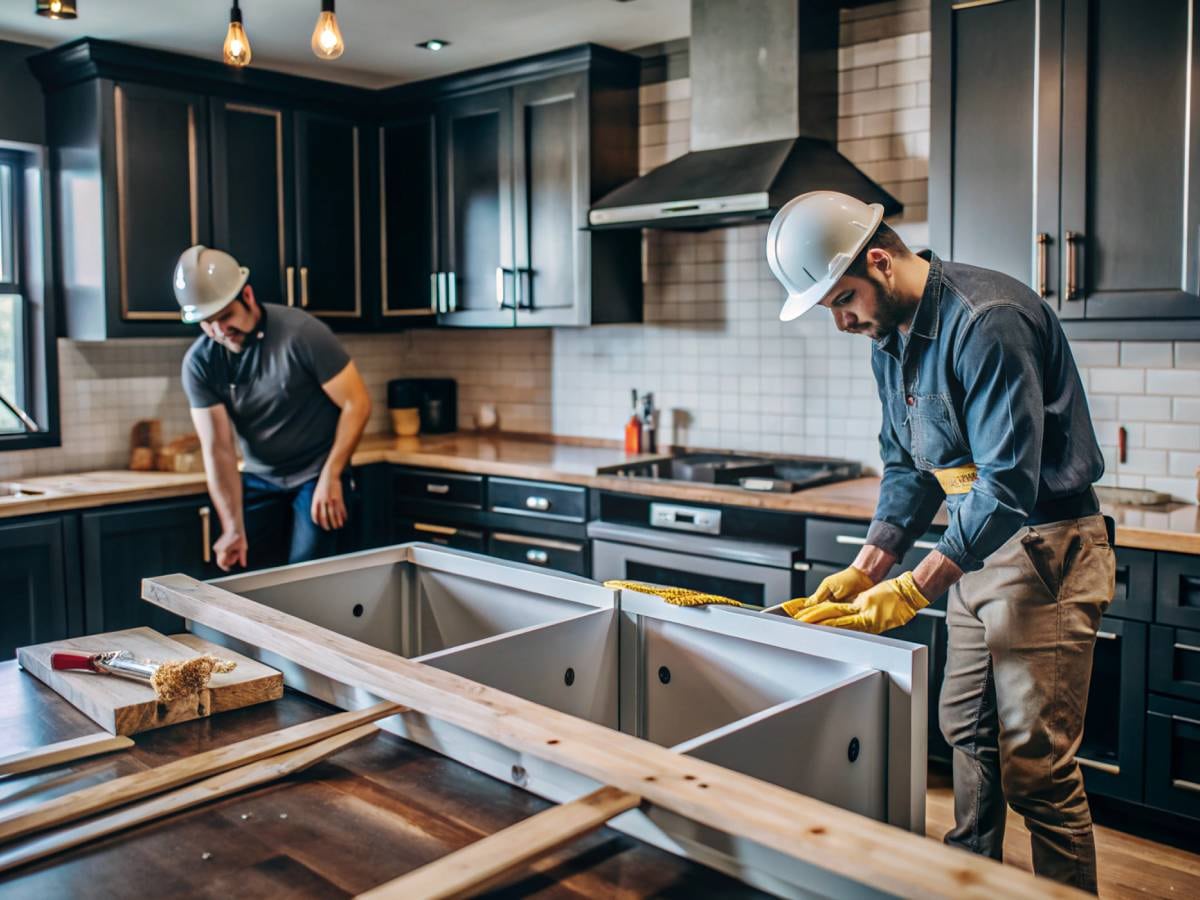
A kitchen remodel is more useful when layout, storage, working surfaces, lighting, fixtures, and surrounding finishes are considered together. The goal is not simply to replace visible elements, but to make the room easier to use and more coherent from one surface to the next.
TINSA USA can help define the applicable work around the way your household cooks, stores, gathers, and moves through the kitchen, whether the project is a focused update or part of a broader home remodel.
Request an EstimateInside the kitchen
Each kitchen has different priorities. These are the visible and functional areas that can guide the remodeling direction.
Plan storage around cookware, pantry needs, appliances, and the items used every day.
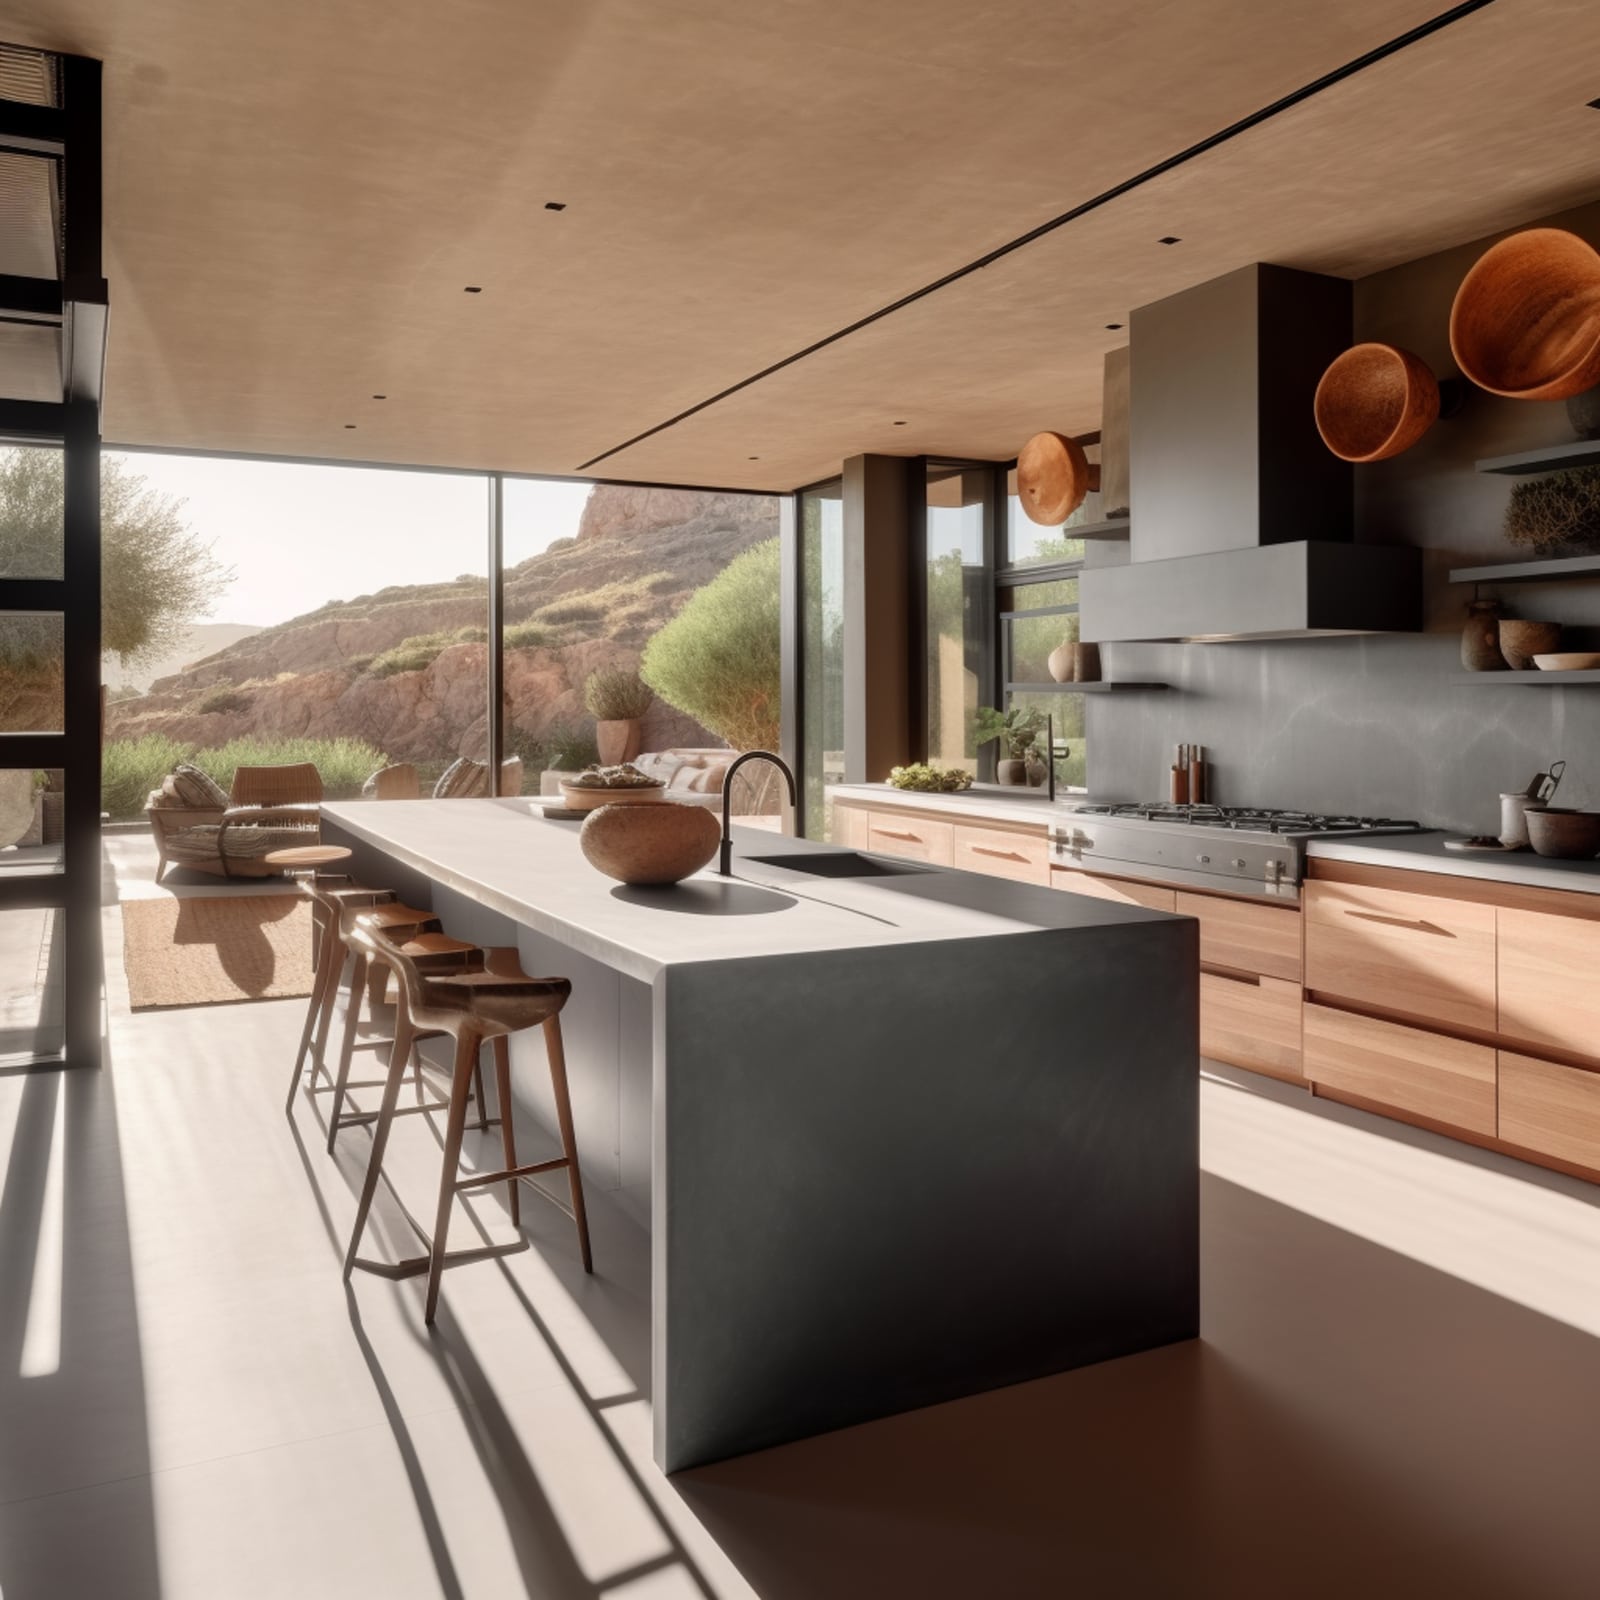
Create a central work zone that can support preparation, serving, storage, and casual gathering.
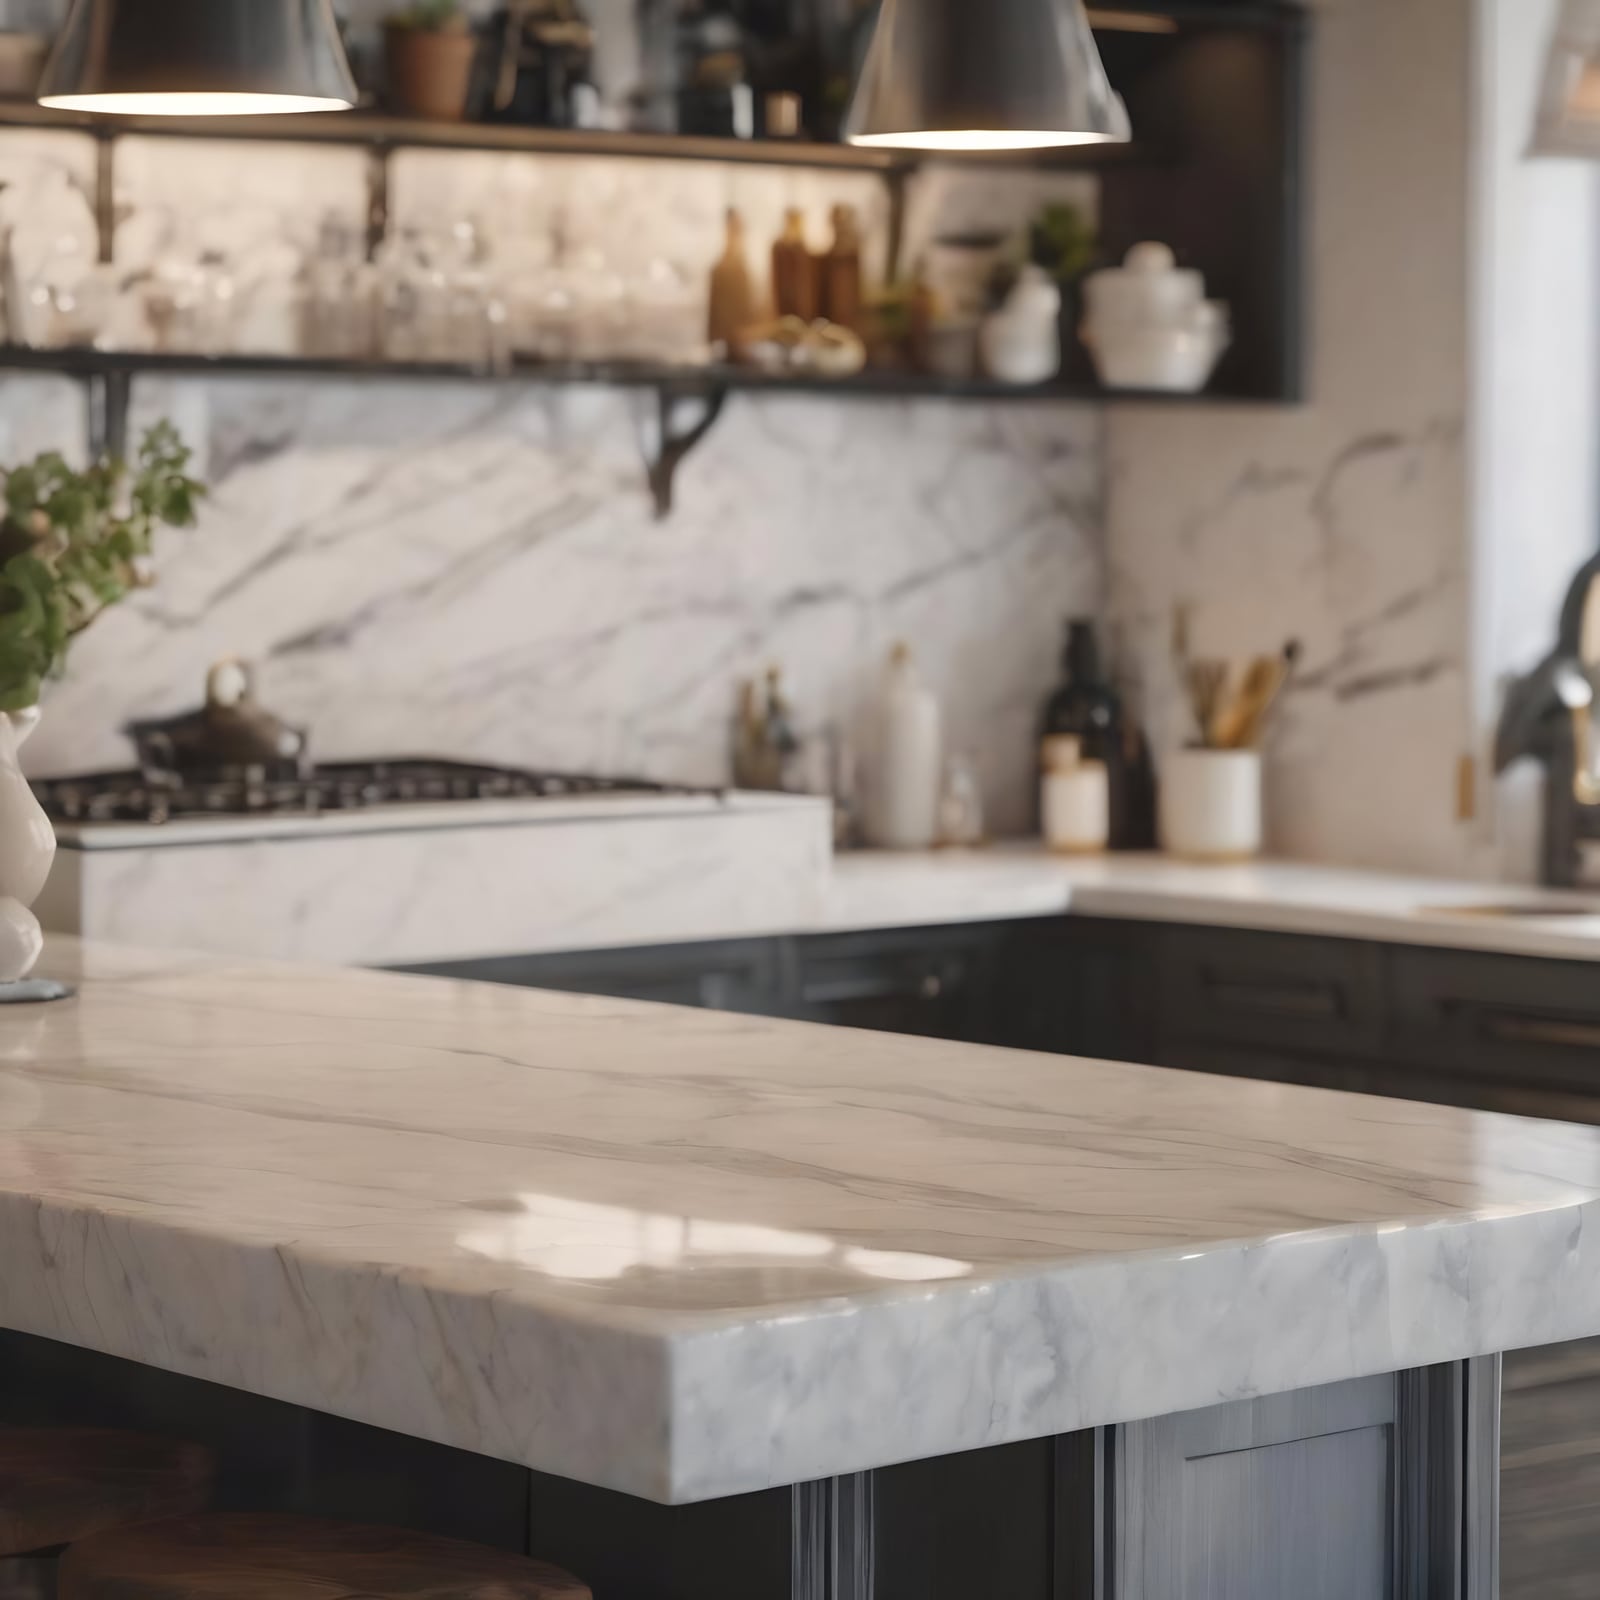
Coordinate the working surfaces and visual materials that define much of the finished room.
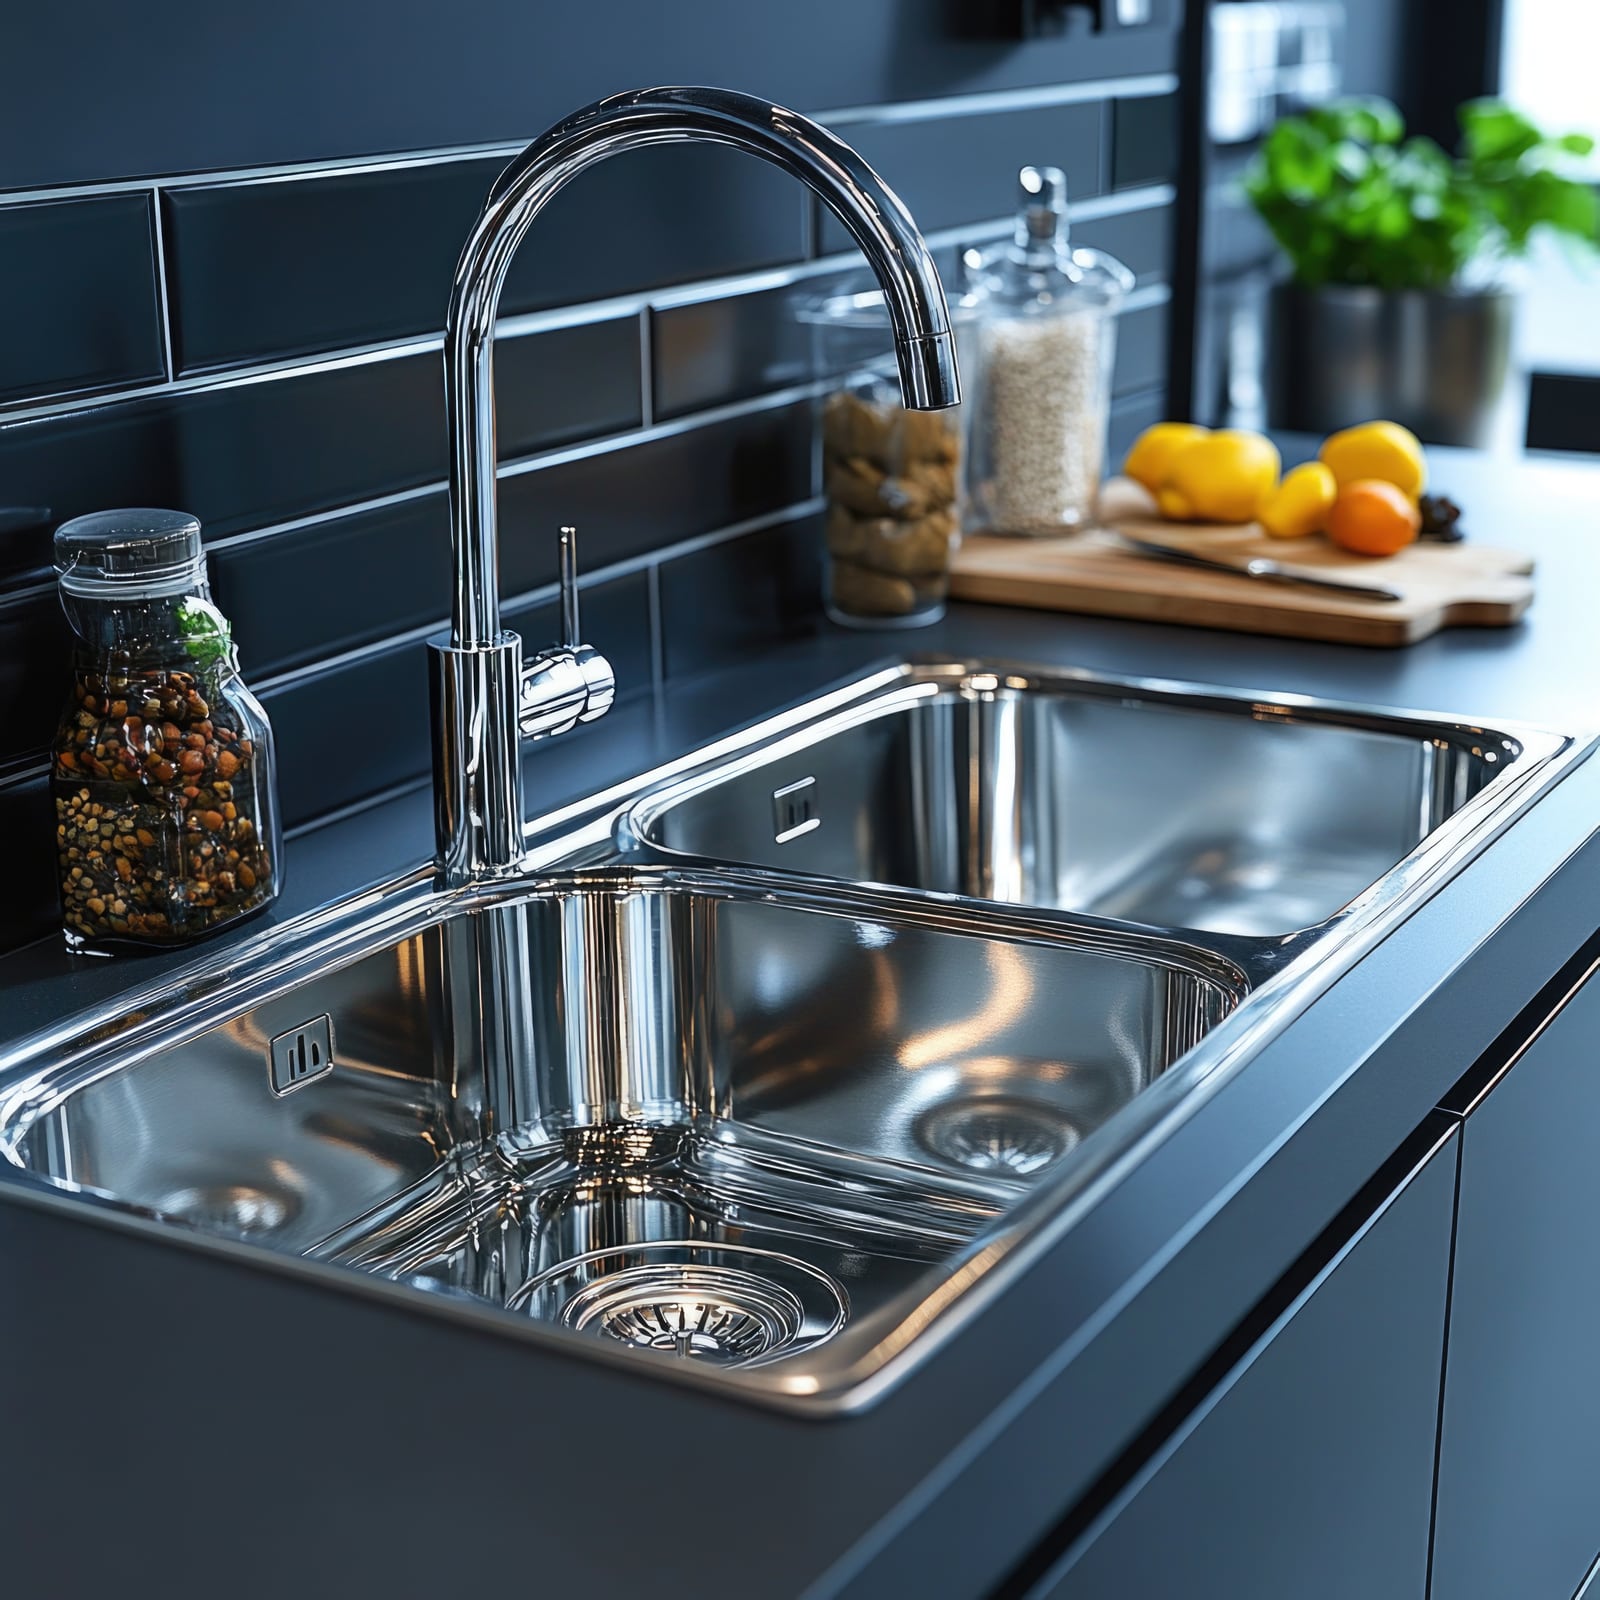
Bring sinks, faucets, cabinet hardware, lighting, and surrounding finishes into one considered direction.
Representative inspiration
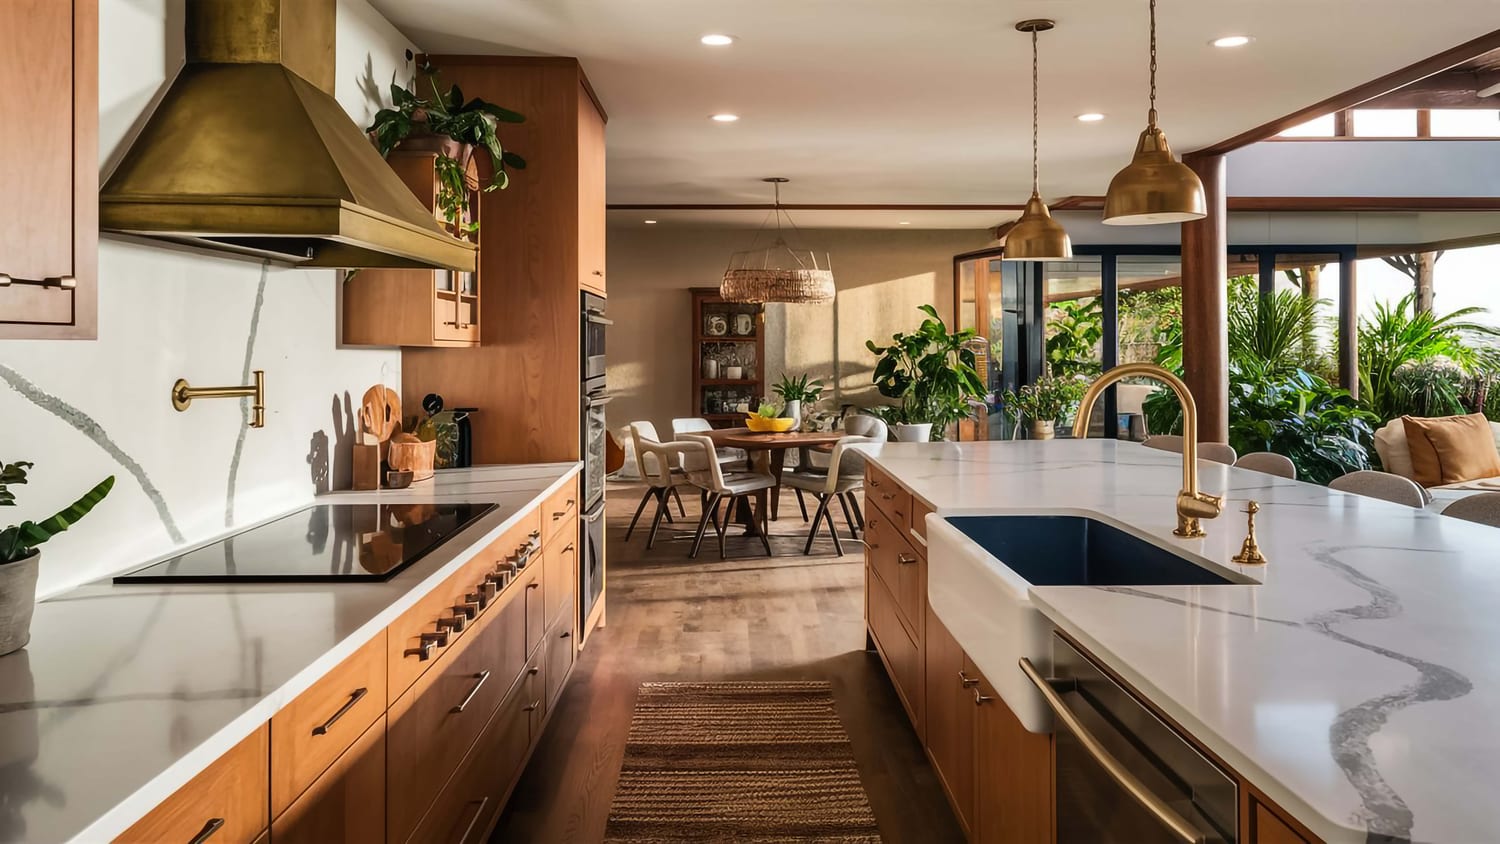
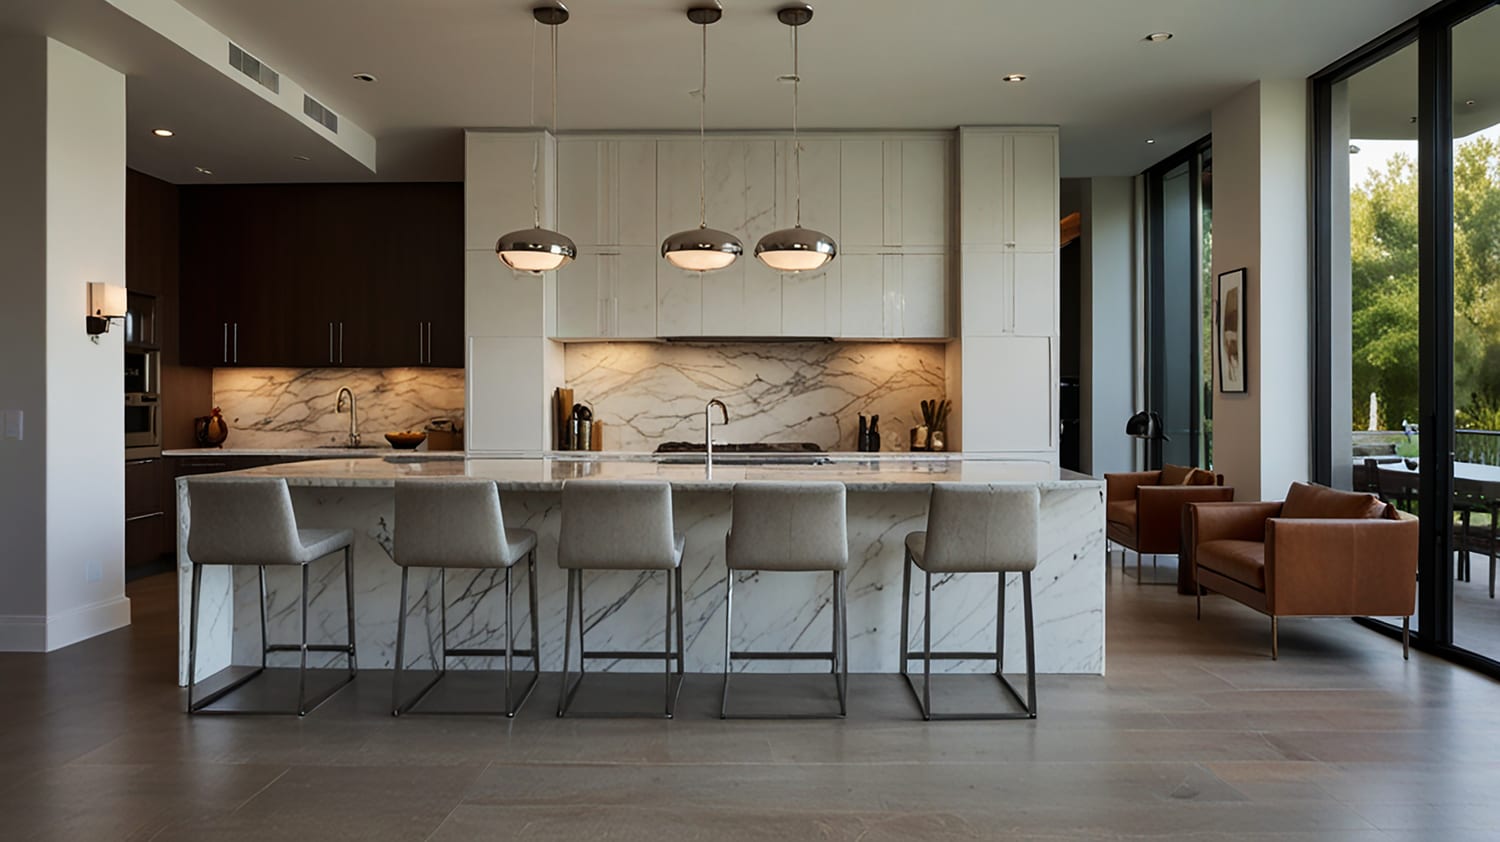
Explore visual directions for layout, materials, storage, and atmosphere. These images are representative inspiration and are not presented as completed TINSA USA projects.

Start your kitchen improvement
Tell us what is not working, what you would like to improve, and how you want the room to feel.